





Bought with: Kelly Right RE of Seattle LLC
$2,100,000
$2,228,800
5.8%For more information regarding the value of a property, please contact us for a free consultation.
16036 SE 44TH CT Bellevue, WA 98006
5 Beds
4.5 Baths
3,940 SqFt
Key Details
Sold Price $2,100,000
Property Type Single Family Home
Sub Type Single Family Residence
Listing Status Sold
Purchase Type For Sale
Square Footage 3,940 sqft
Price per Sqft $532
Subdivision Eastgate
MLS Listing ID 2572788
Sold Date 10/09/26
Style 18 - 2 Stories w/Bsmnt
Bedrooms 5
Full Baths 4
Half Baths 1
Construction Status Completed
Year Built 2026
Annual Tax Amount $17,201
Lot Size 6,650 Sqft
Property Sub-Type Single Family Residence
Property Description
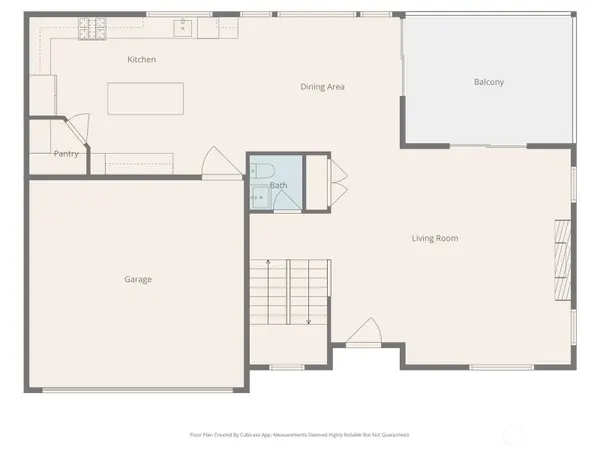
Built by Triton Homes, this masterfully crafted Northwest contemporary, setting a new benchmark for luxury living in Bellevue's coveted Eastgate neighborhood. Every detail has been intentionally curated — from the flowing open floor plan to the premium finishes — creating an environment that feels equally suited to quiet evenings at home and sophisticated gatherings. Floor-to-ceiling triple-pane aluminum/vinyl windows bathe the interiors in natural light while framing captivating peeks of Lake Sammamish. Beyond their visual impact, these windows deliver superior thermal performance and acoustic dampening, making this home as efficient as it is beautiful. The chef's kitchen anchors the main living space with top-of-the-line Thermador appliances and a design aesthetic that blends culinary function with gallery-worthy style. A commanding metal entry door and bold architectural detailing make an immediate impression, signaling the caliber of what lies beyond the threshold. Throughout the interior, generous proportions, artisan-level craftsmanship, and carefully selected materials speak to Triton Homes' unwavering commitment to building residences that stand apart — and stand the test of time. Opportunities like this are few and far between: a brand-new luxury home in one of the Eastside's most desirable enclaves. Come experience it for yourself.
Location
State WA
County King
Area 500 - East Side/South Of I-90
Rooms
Basement Finished
Interior
Interior Features Bath Off Primary, Fireplace, French Doors, Skylight(s), Triple Pane Windows, Vaulted Ceiling(s), Walk-In Closet(s), Water Heater
Flooring Ceramic Tile, Engineered Hardwood, Carpet
Fireplaces Number 1
Fireplaces Type Gas
Fireplace true
Appliance Dishwasher, Disposal, Double Oven, Microwave, Refrigerator, Stove(s)/Range(s), Tankless Water Heater
Exterior
Exterior Feature Stone, Wood, Wood Products
Amenities Available Deck, Electric Car Charging, Fenced-Fully, Gas Available
View Y/N Yes
View Partial
Roof Type Composition
Garage Yes
Building
Lot Description Dead End Street, Paved
Story Two
Builder Name TRITON HOMES
Sewer Sewer Connected
Water Public
Architectural Style Contemporary
New Construction Yes
Construction Status Completed
Schools
Elementary Schools Cougar Ridge Elem
Middle Schools Cougar Mountain Middle
High Schools Issaquah High
School District Issaquah
Others
Senior Community No
Acceptable Financing Conventional
Listing Terms Conventional
Read Less
Want to know what your home might be worth? Contact us for a FREE valuation!

Our team is ready to help you sell your home for the highest possible price ASAP

"Three Trees" icon indicates a listing provided courtesy of NWMLS.